Mason Thornsberry

BEDS5
BATHS3 full 1 partial
SQUARE FEET3,583
MLS#1881200
STATUSActive
PROPERTY TYPEResidential - Single Family
SCHOOLCincinnati
Property Description
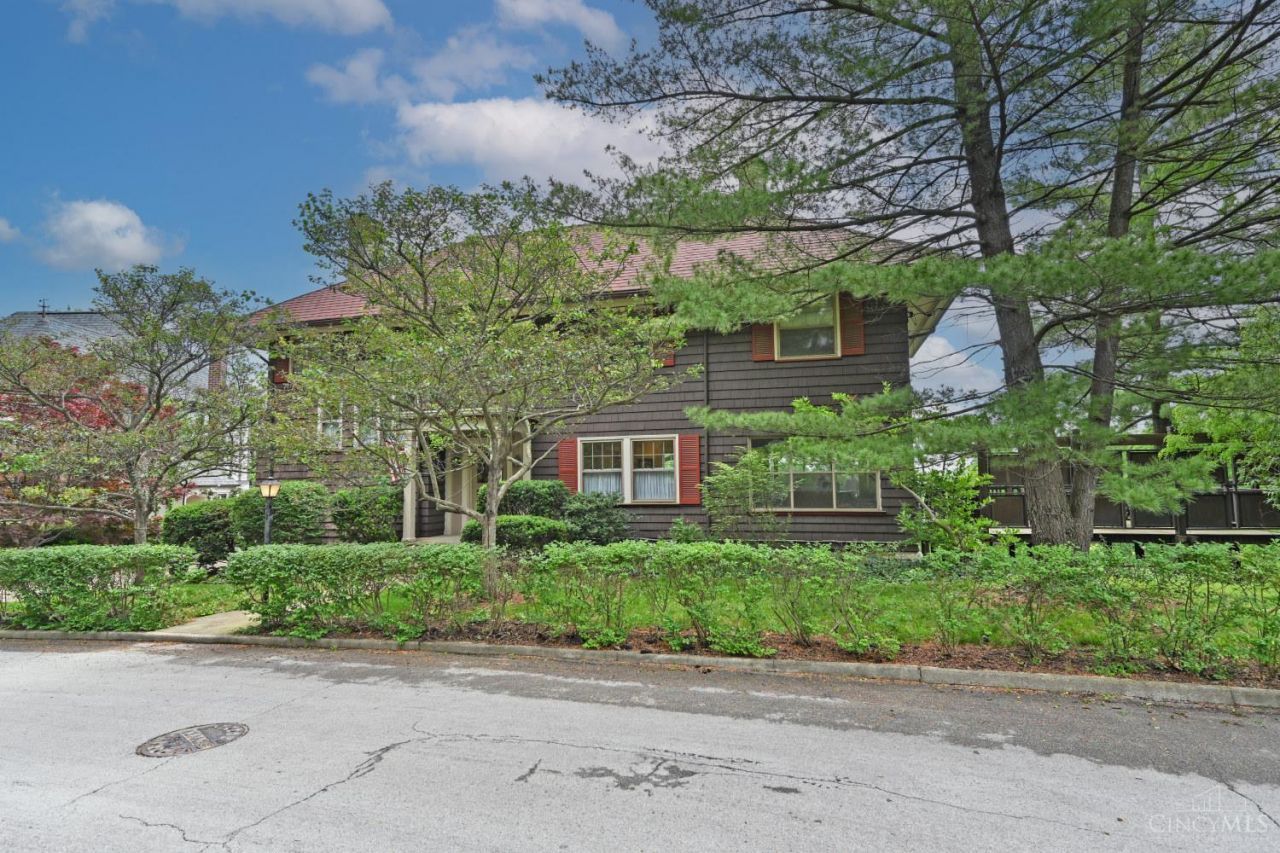
Exceptional, architecturally distinctive home nestled in protected wooded area, where craftsmanship meets comfort. Superbly positioned in historic Clifton Gaslight District less than a mile from I-75, offers outstanding proximity to many of the areas most notable destinations including parks and the Cincinnati Zoo. 3,000+ sq ft of finished space (plus unfinished basement), featuring natural light, views of woods, hardwood flooring, custom wood details, and a seamless blend of historic charm and contemporary updates. 5 bed, 3.5 baths, plus 4 multi-functional rooms. Improvements include heated studio below garage, paver driveway, custom lighting, custom features in backyard, and a multilevel wrap-around Ipe wood deck creating a remarkable indoor/outdoor retreat. Maintenance improvements include 8-year-old roof, 8-year-old HVAC, micro wall units on 3rd floor, new hardwood flooring on the 2nd floor, 200A service to the home, and 100A service to garage and studio. Home warranty included!
Property Features
Property Type: Residential - Single Family
Basement: Full
Basement: Yes
Cooling: Ceiling Fans, Central Air, Wall Unit
Fireplaces: 2
Garage: 2
Heating: Electric, Gas
Home Style: Traditional
Lot Size: 0.61 Acres
Roof Type: Shingle
Stories: 3.0
Taxes: $11,820
Year Built: 1911
Amenities
French Doors
Deck
Porch
Tiered Deck
Feature Descriptions
Access: City Street
Appliances: Dishwasher, Dryer, Microwave, Oven/Range, Refrigerator, Washer
Basement Fatures: Concrete Floor, Unfinished
Buildings: Workshop
Days on Site: 1
Exterior: Other
Family Room: Fireplace, French Doors, Wood Floor
Fireplace Features: Wood, Inoperable
Foundation: Stone
Garage/Carport: Garage Detached
Gas: Natural
Kitchen: Butlers Pantry, Eat-In, Tile Floor
Lot Dimensions: Irreg.
Miscellaneous: Attic Storage, Ceiling Fan, Home Warranty
Parcel #: 218-0A58-0038-00
Parking: Off Street, Driveway
Primary Bathroom: Tub w/Shower
Primary Bedroom: Bath Adjoins, Walk-in Closet, Fireplace, Wood Floor
Rooms Total: 11
Sewer: Public Sewer
SQFT Basement: 1472
Study: Bookcases, Wood Floor
Tax Abatement: No
Water: Public
Water Heater: Gas
Window Features: Aluminum, Vinyl, Wood
Room Sizes
Primary Bedroom: 13 X 19 Level - 2
Bedroom 2: 10 X 11 Level - 2
Bedroom 3: 13 X 14 Level - 2
Bedroom 4: 10 X 14 Level - 3
Bedroom 5: 11 X 9 Level - 3
Dining Room: 17 X 15 Level - 1
Entry: 10 X 7 Level - 1
Family Room: 24 X 15 Level - 1
Study/Den: 15 X 15 Level - 2
Local Schools
School District: Cincinnati
Listed By / Shown By
Listed By
Agency Name: Comey & Shepherd
Agent Name: Kevin Grosskoph
Agency Phone: 513-777-2333
Shown By
Agent Name: Mason Thornsberry
Agent Phone: (740) 649-2999
Agency Title: Key Realty

Estimate Your Payment
Estimated Payment
$ 6,222.99 per month $4,978.41 Principal & Interest $985.00 Property Tax $259.58 Homeowner's InsuranceChange Payment Information
Privacy Policy / DMCA Notice / ADA Accessibility


This site is hosted, designed and copyright
© 1994 - 2026 by
Delta Media Group, Inc. -- Patent Pending --
Agency License Information: 1-877-539-7589 | Ohio Lic# REC.2010002888 6800 W Central Ave #B, Toledo, OH 43617 | Michigan Lic# 6505366134 8040 Summerfield Rd, Lambertville, MI 48144 | Indiana Lic# RC52400106 3029 W Smith Valley Rd #211, Greenwood, IN 46142 | West Virginia LIC# 010306 Erin Rickman, Broker. 410 Market St #3, Parkersburg, WV, 26101 | Colorado LIC# EC.100108419 603 Rood Ave, Grand Junction, CO 81501 | Nevada LIC# B.0146350.LLC 9190 Double Diamond Pwky, Reno, NV 89521 | Florida LIC# CQ1073507 16638 Mooner Plank Cir, Wimauma, FL 33598
161 Lafayette Circle | MLS# 1881200
This single family home located at 161 Lafayette Circle, Cincinnati, OH 45220 is currently listed for sale with an asking price of $890,000. This property was built in 1911 and has 5 bedrooms and 3 full and 1 partial baths with 3583 sq. ft. Lafayette Circle is located within the Cincinnati school district. Search Cincinnati real estate on masonthornsberry.ikeyrealty.com today.